SIGN UP Login/Register
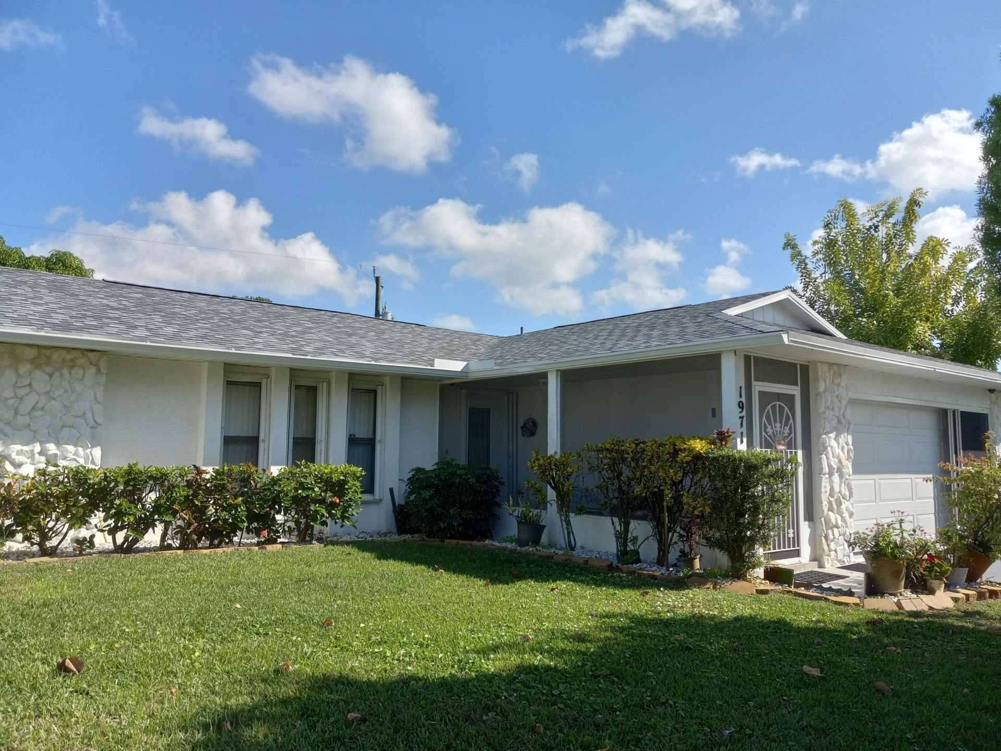
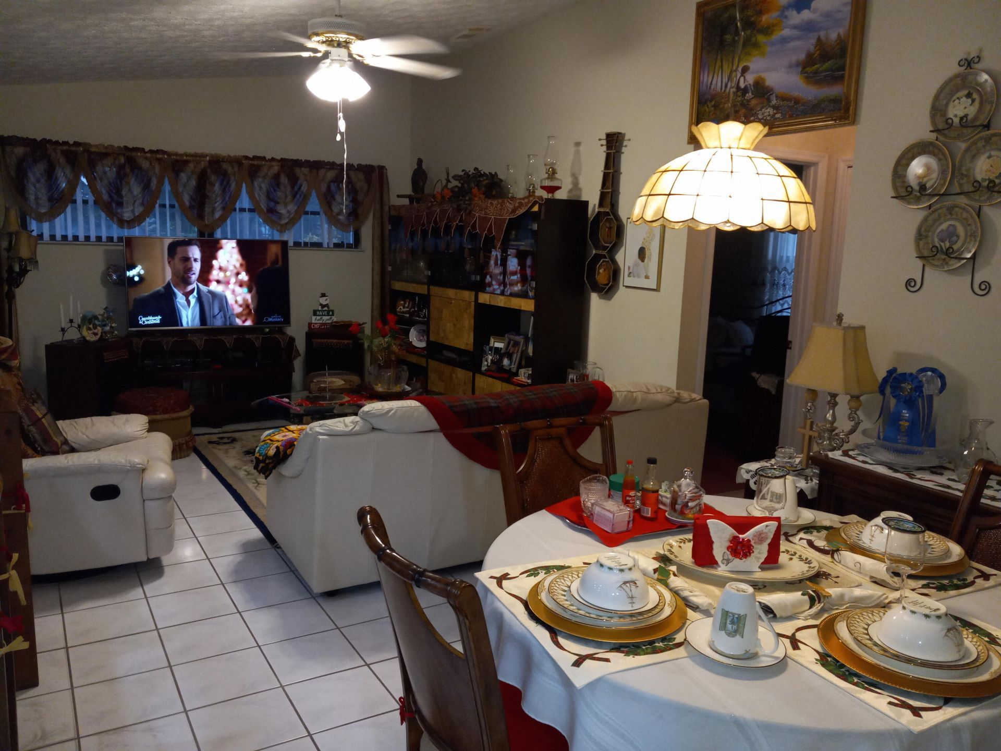
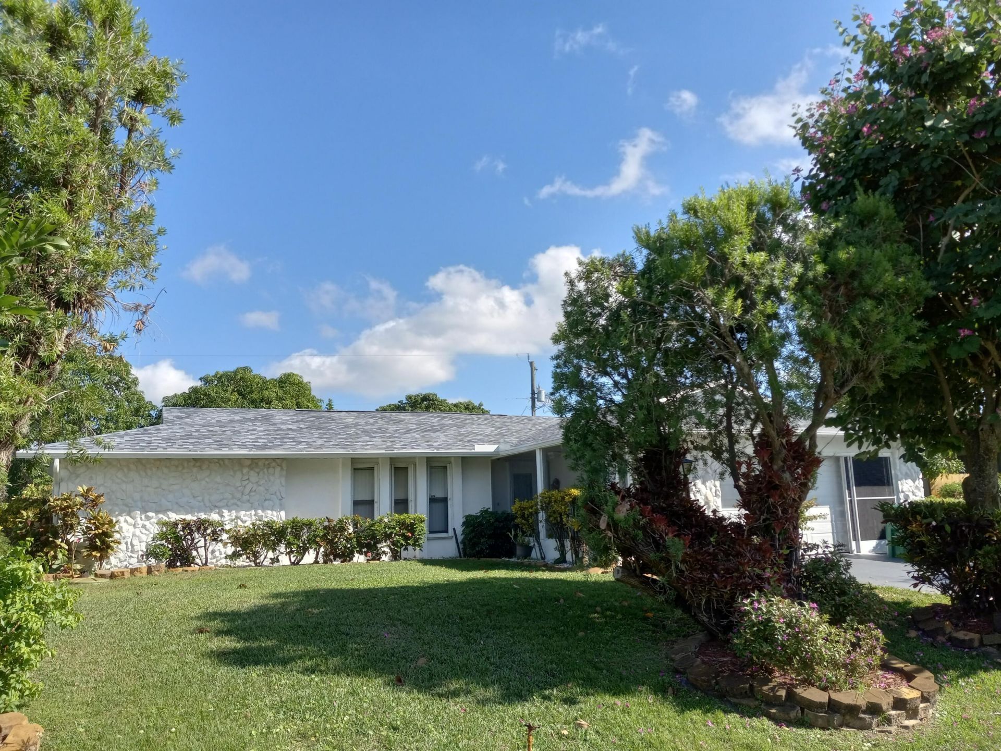
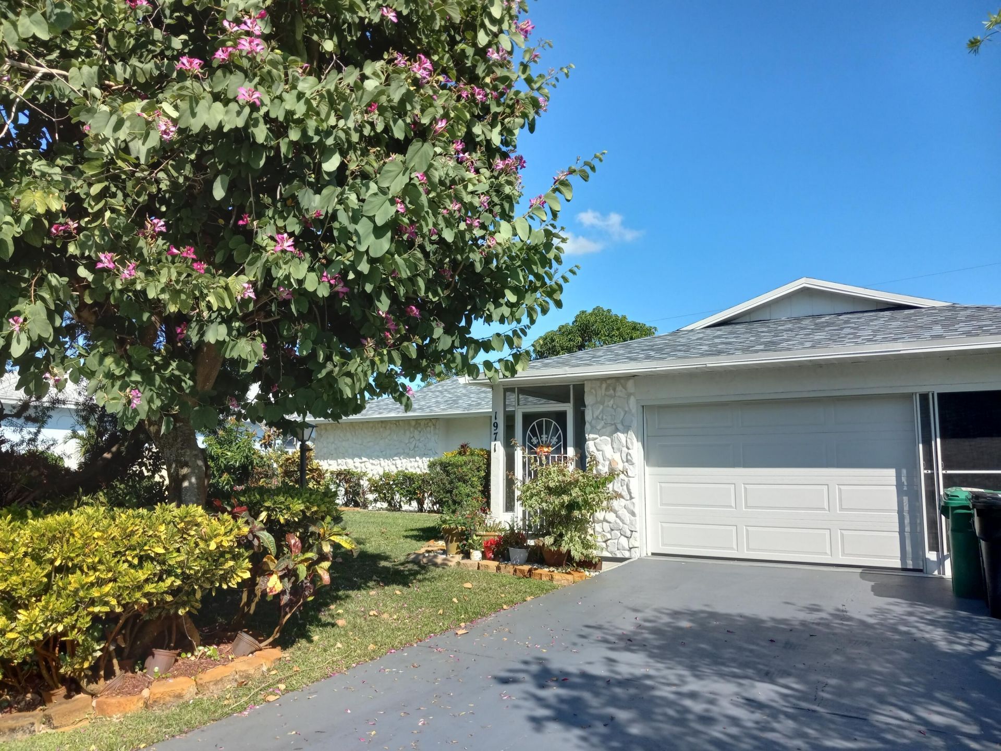
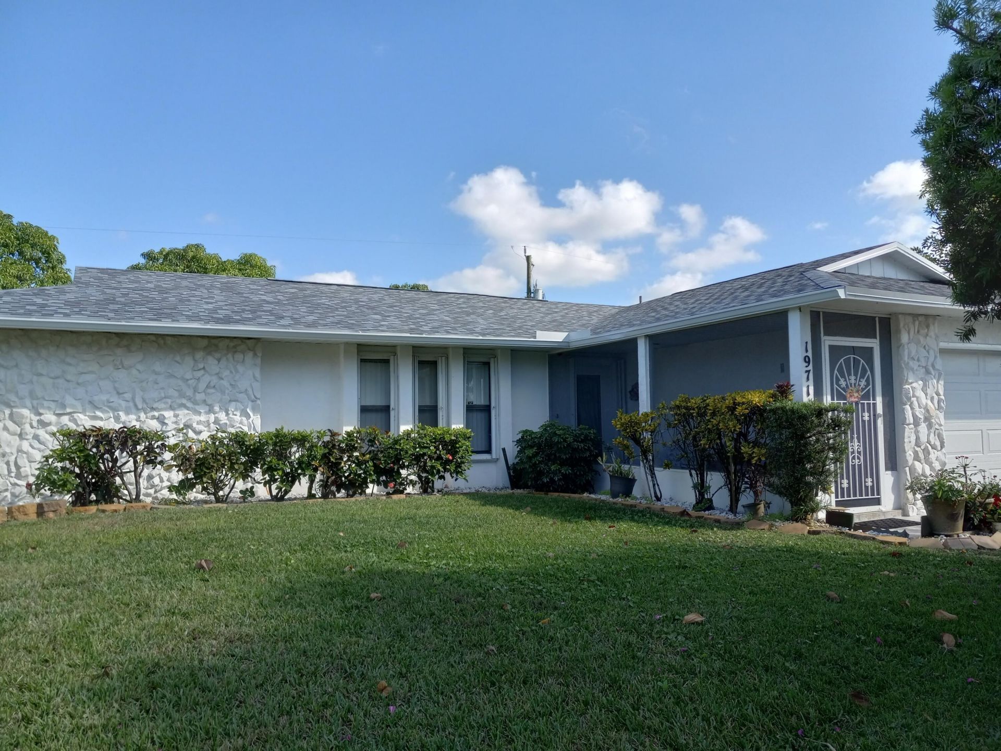
1971 SE Fallon Drive, Port Saint Lucie, FL 34983 Photo
New - 22 Hours Ago
1971 SE Fallon Drive, Port Saint Lucie, FL 34983 Photo
New - 22 Hours Ago
1971 SE Fallon Drive, Port Saint Lucie, FL 34983 Photo

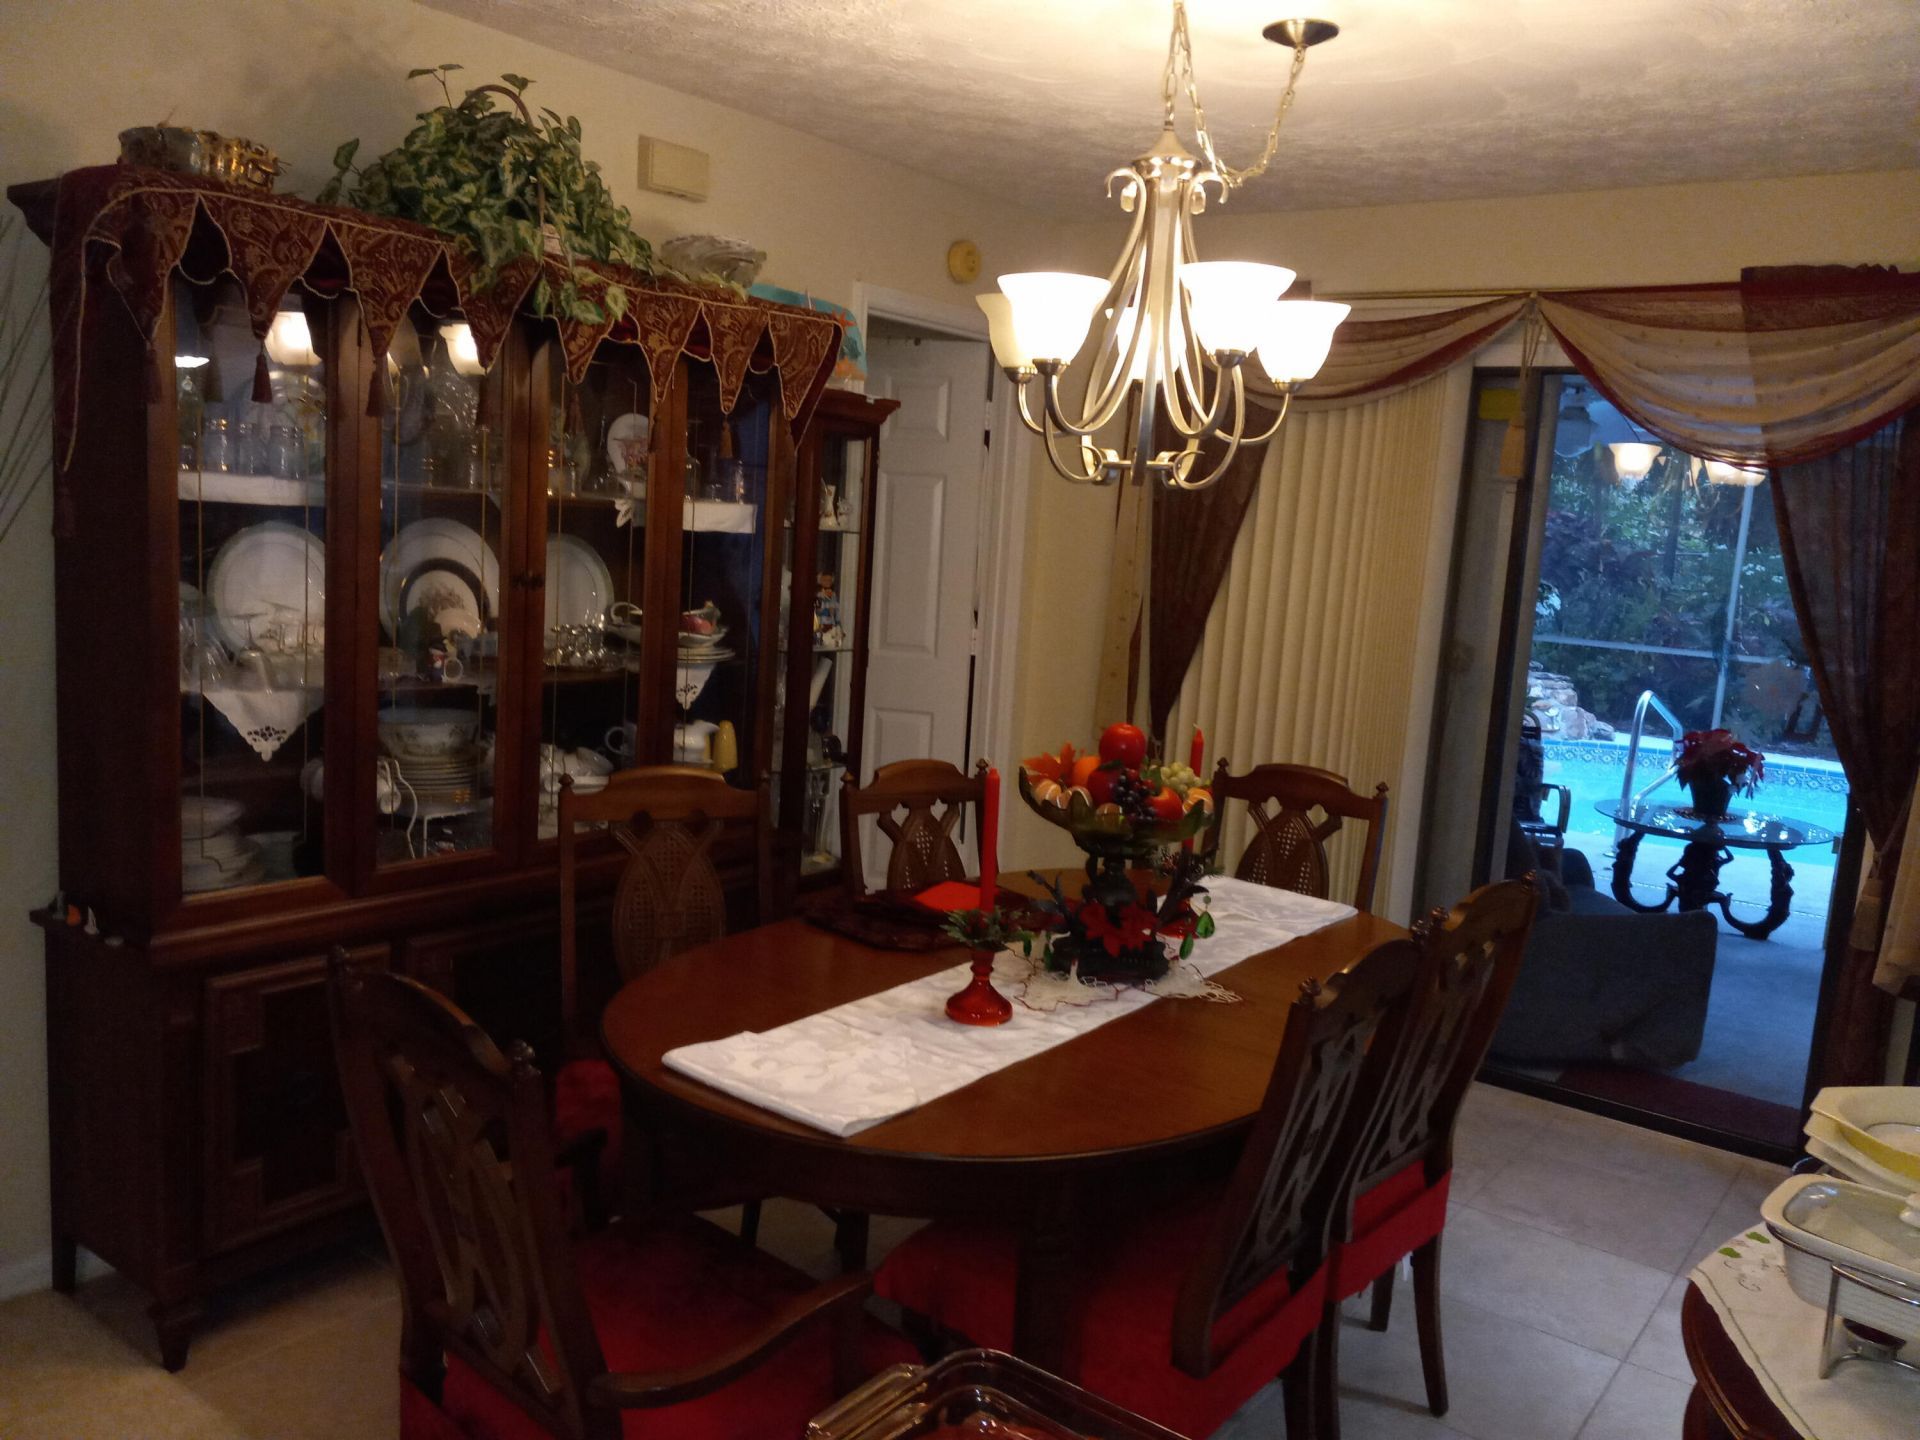
10 Total Photos [Click to View All]

1971 SE Fallon Drive Port St. Lucie, FL 34983
$435,000
  • Beds
    3
  • Baths
    2 full
  • Total Square Feet
    2,554
  • Lot Size
    0.23 acre(s)

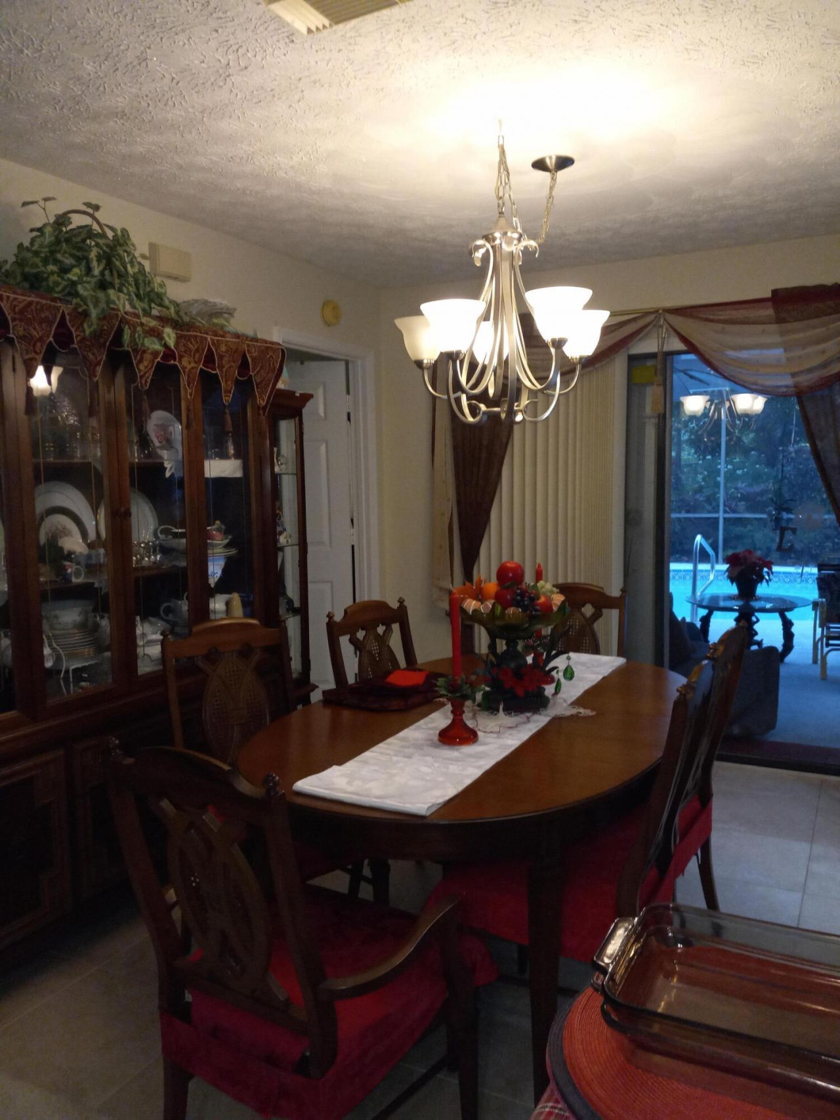
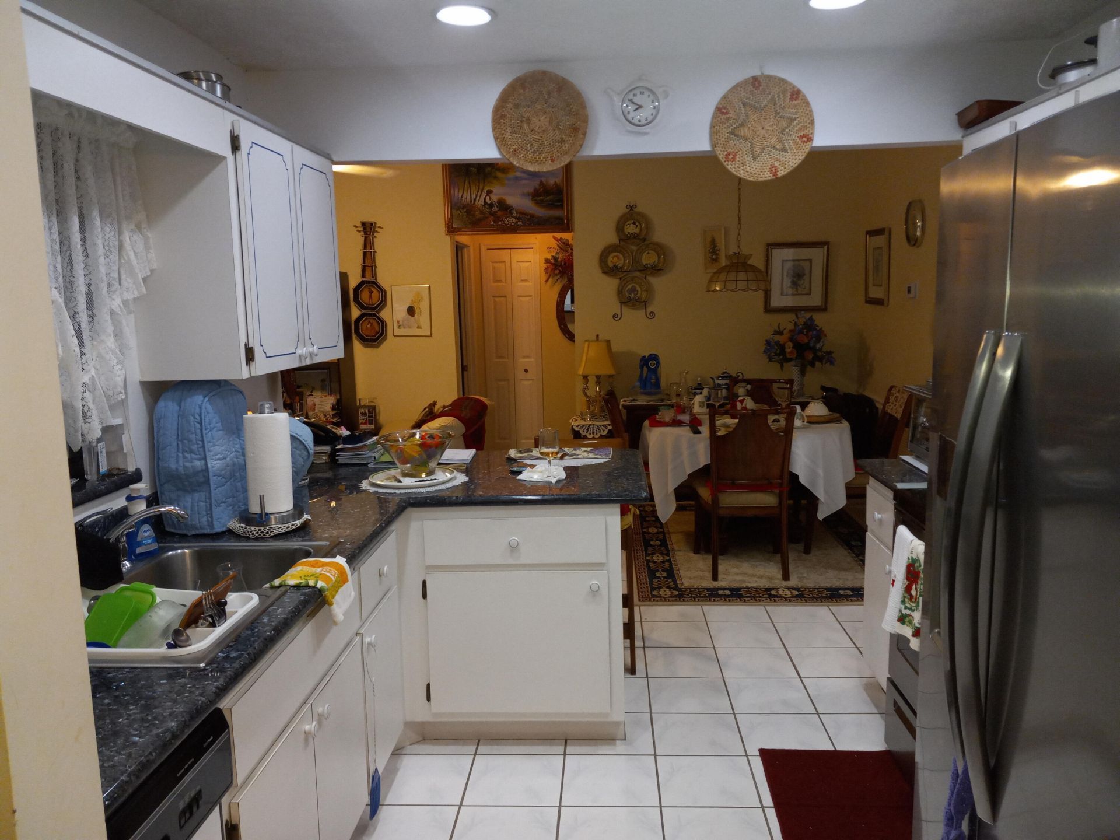
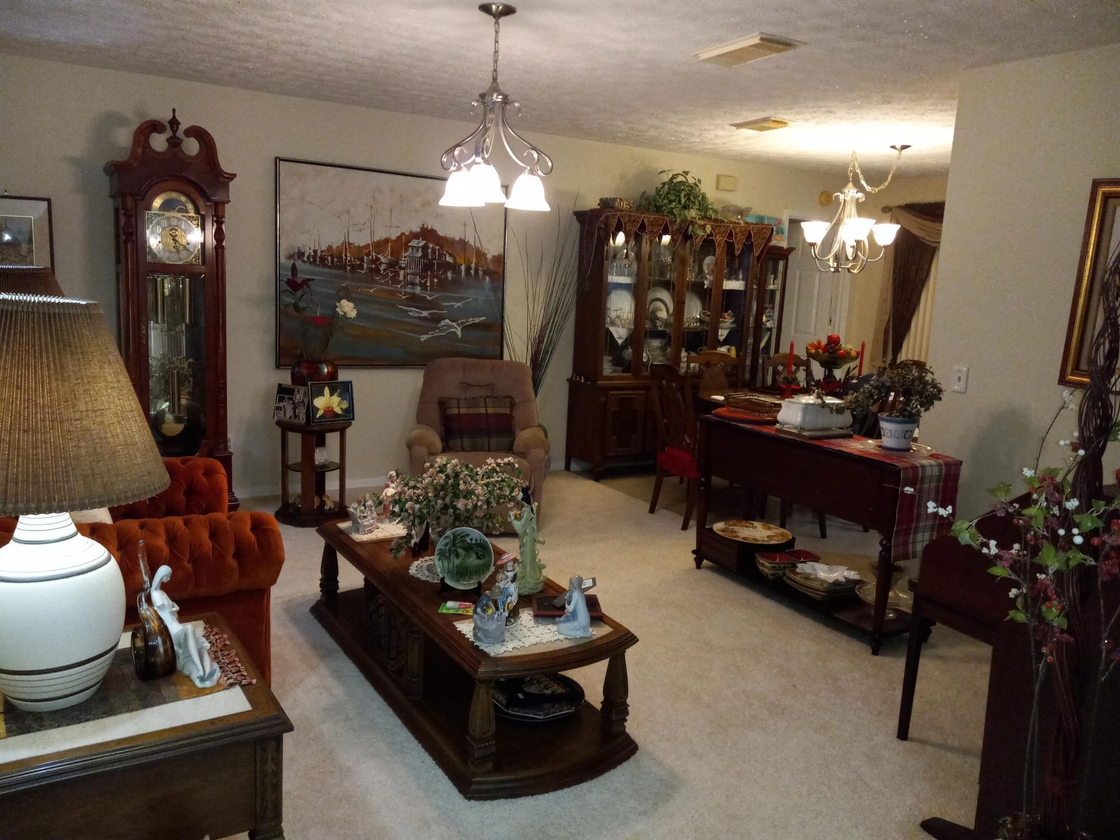
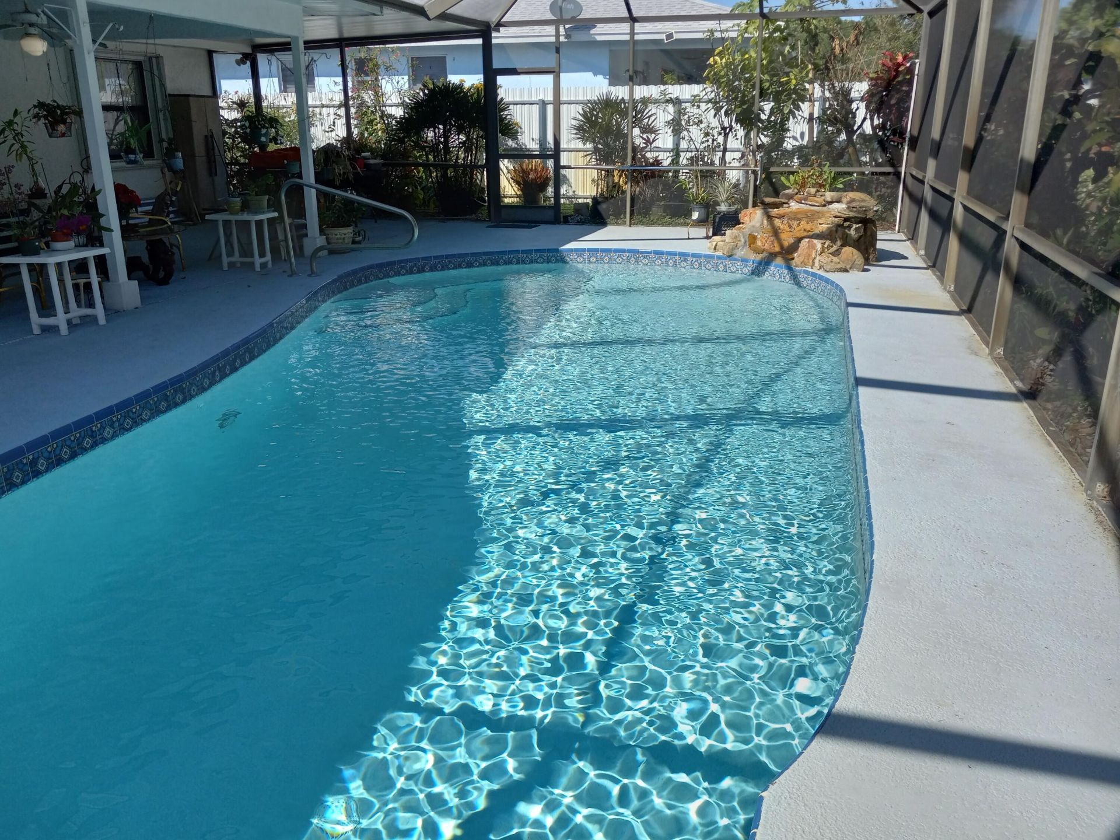
Wow ! Why wait to build ? Move in ready pool home ! Swim in your own pool. Tropical setting. Upgrades and more. New Roof. New Central Air Conditioner and central heat. Minutes to highways, schools, transportation, hospitals, medical offices, shops, mall, Tradition area, golf, beaches, and restaurants.

Property Summary

MLS Number: B26053971
Status: Active
Subdivision: PORT ST LUCIE SECTION 13
County: Saint Lucie
Bedrooms: 3
Total Square Feet: 2,554
Price Per Sq. Ft.: $170
New Constuction: No
Waterfront: No
Property Type: Residential - Single Family
Cooling: Central Air, Ceiling Fan(s)
Fenced: Yes
Garage: 2 car attached
Heating: Central
Lot Size: 0.23 Acres
Roof Type: Shingle
Stories: 1.0
Taxes: $1,789
Year Built: 1988

Featured Amenities

Pantry
Walk-In Closet(s)
Bedroom Layout - Split

Property Details

Appliances: Electric Water Heater, Tankless Water Heater, Dryer, Refrigerator, Water Heater, Washer, Range
Exterior: Concrete, CBS
Fencing: Fenced
Flooring: Carpet, Ceramic Tile, Tile
Furnished: Negotiable
Laundry: Inside, Main Level
Lot: Interior Lot, Fruit Tree(s)
Parcel#: 342056016530009
Parking: Driveway, Garage, Attached Garage
Parking Notes: Driveway, Garage, Attached Garage
Patio/Porch: Porch - Screened, Porch
Pets Allowed: Yes, No Restrictions
Pool: In Ground, Screen Enclosure, Waterfall, Concrete
Restrictions: No Restrictions
Sewer: Public Sewer
Special View Info: Garden, Pool
SQFT Living: 1630
Structure Type: House
Swimming Pool: Yes
Total Rooms: 3
Utilities: Sewer Available, Water Available
Water: Public
Windows: Blinds, Shutters
Construction: Concrete,CBS

Neighborhood Information

Neighborhood Map

Neighborhood Hero

Neighborhood Highlights

Neighborhood Characteristics

Neighborhood Market Trend

Neighborhood Schools

Courtesy of

Agency Name: Beryl Crooks
Agent Name: Beryl M. Crooks
Agency Phone: 772-626-1543

agent picture

Presented by

Agent Name: Judy Sexton
Agent Phone: 561.622.5006
Agency Title: Illustrated Properties
Request Info

IDX logo

Judy Sexton
ipre.com
Agent Cell:
561.512.4488
Office Phone:
561.622.5006

Mortgage Calculator

%
years/fixed
yearly
yearly (est.)

Estimated Payment

$ 2,411.87 Principal & Interest $2,135.91 Property Tax $149.08 Homeowner's Insurance $126.88
Mortgage Logo

Login to My Illustrated Account

Pixel