SIGN UP Login/Register
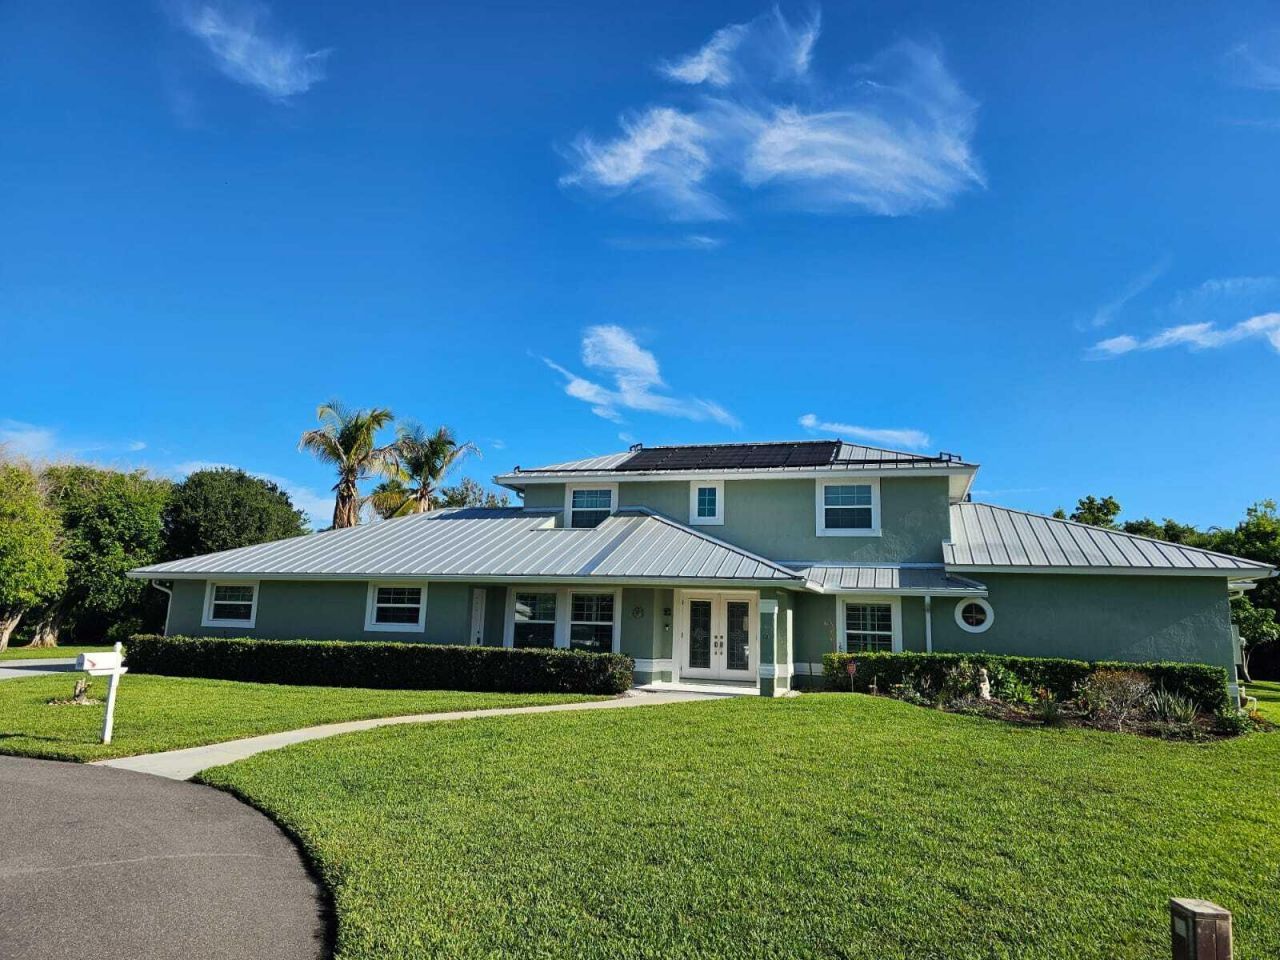
8289 SE Pilots Cove Terrace, Hobe Sound, FL 33455 Photo
New - 17 Hours Ago
8289 SE Pilots Cove Terrace, Hobe Sound, FL 33455 Photo
New - 17 Hours Ago
8289 SE Pilots Cove Terrace, Hobe Sound, FL 33455 Photo

12 Total Photos [Click to View All]

8289 SE Pilots Cove Terrace Hobe Sound, FL 33455
$1,259,000
  • Beds
    4
  • Baths
    2 full 2 partial
  • Total Square Feet
    4,008
  • Lot Size
    0.39 acre(s)

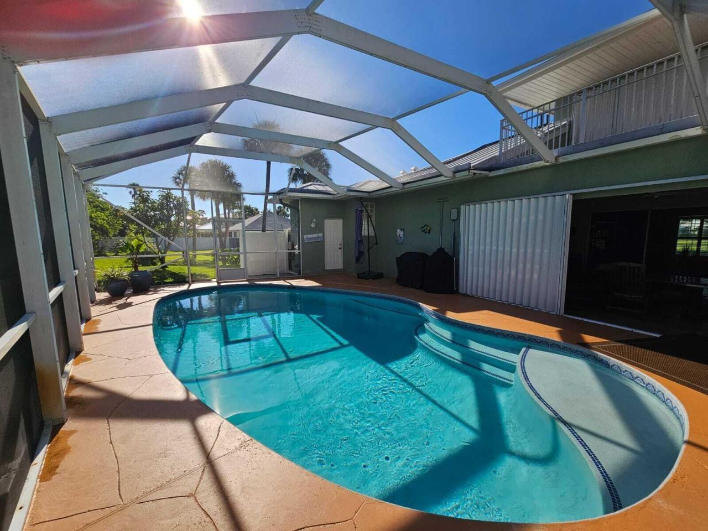
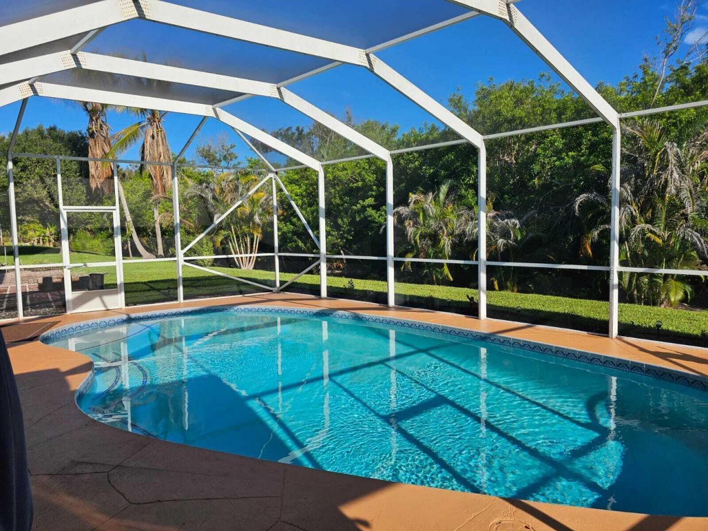
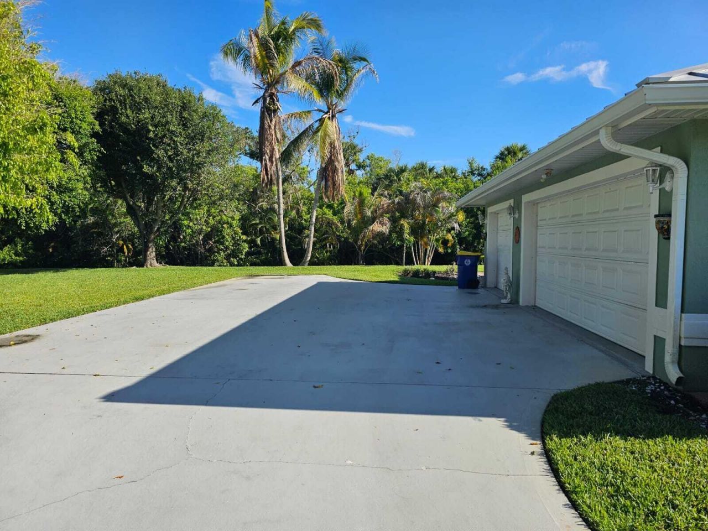
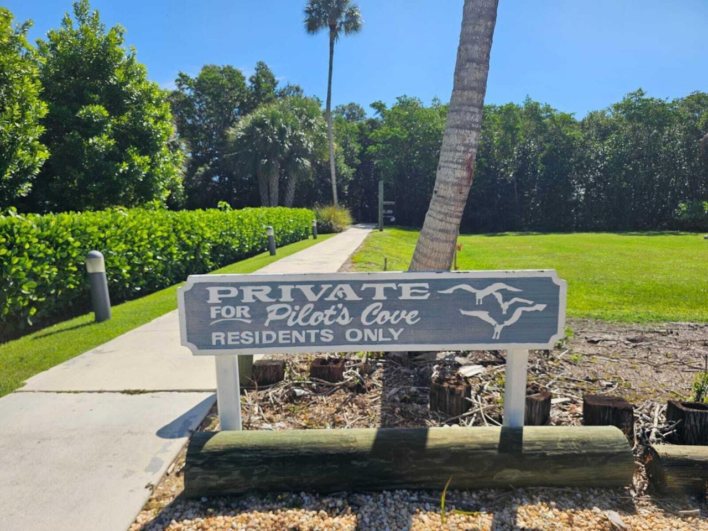
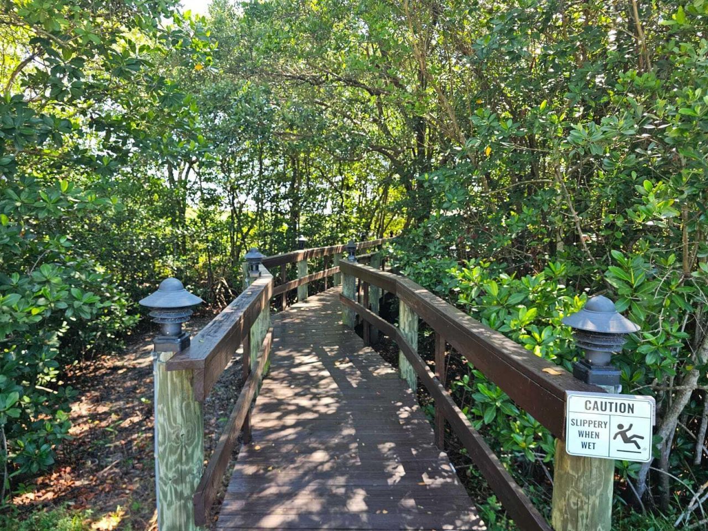
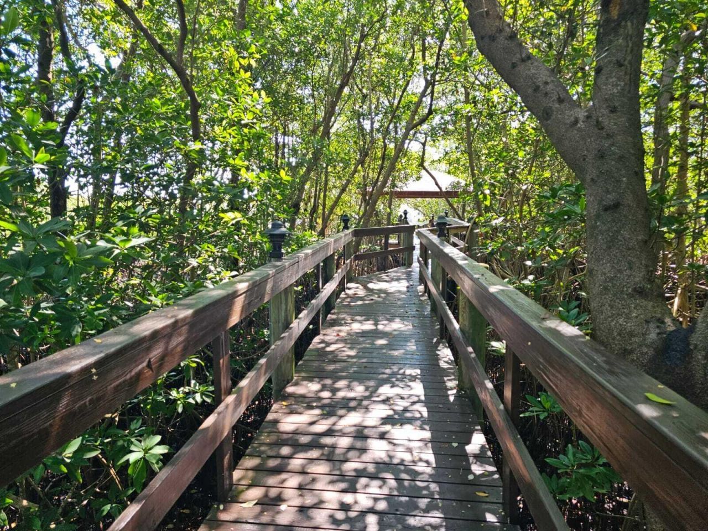
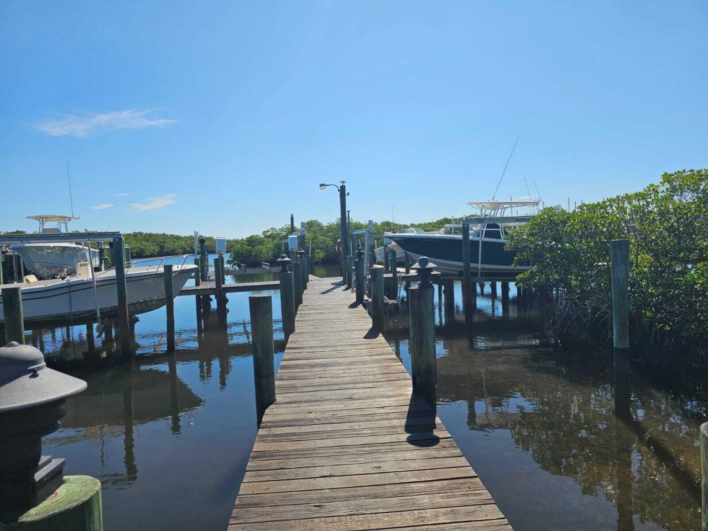
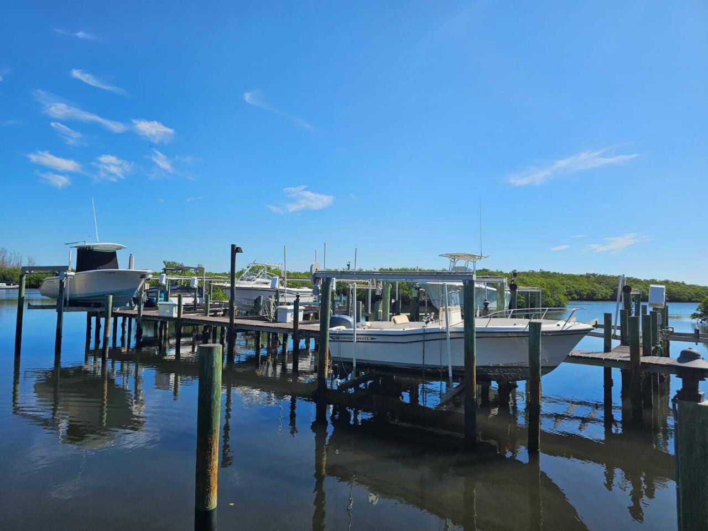
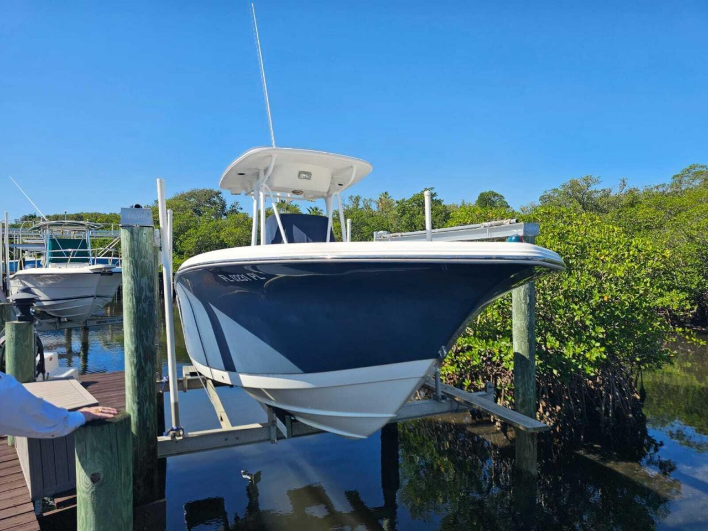
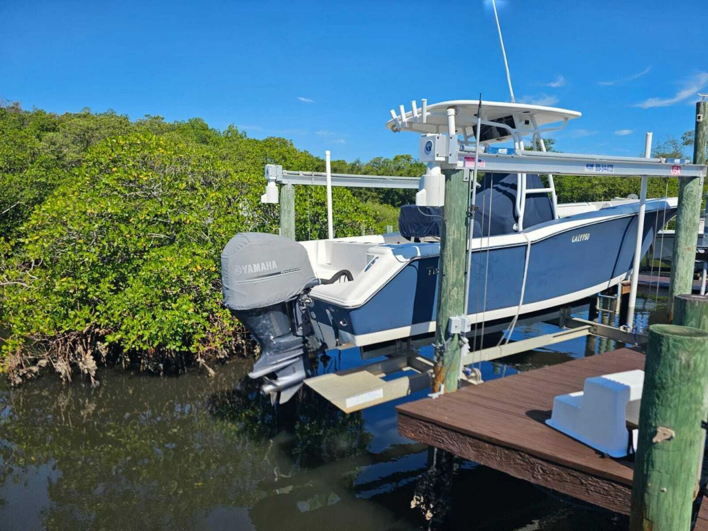
Welcome to your ultimate Florida waterfront lifestyle in the highly coveted Pilot's Cove community! This meticulously maintained 4-bedroom, 2.5-bathroom pool home perfectly balances spacious interior living with a true boater's paradise. Boat owners will love the premium, deep-water setup: a deeded boat dock equipped with a 12,000-lb boat lift, situated in a protective no-wake zone. Enjoy seamless, fixed-bridge-free ocean access going either north or south. The exterior features a sprawling dri...

View More

Property Summary

MLS Number: B26053999
Status: Active
Subdivision: PILOTS COVE
County: Martin
Bedrooms: 4
Total Square Feet: 4,008
Price Per Sq. Ft.: $314
Style: Traditional
New Constuction: No
Waterfront: No
Property Type: Residential - Single Family
Cooling: Central Air
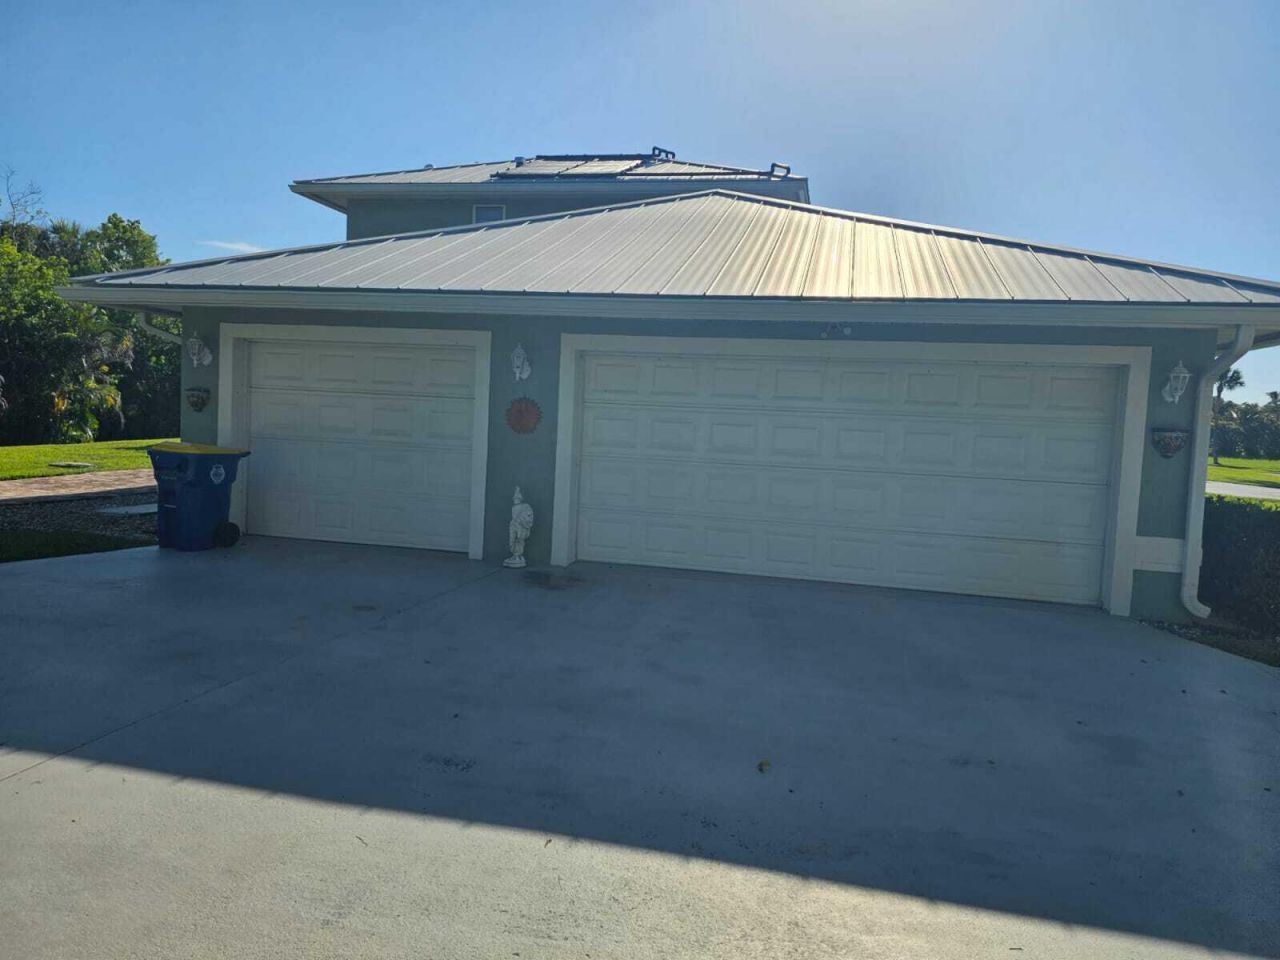
Garage: 3 car attached
Heating: Central, Electric, Natural Gas
Lot Size: 0.39 Acres
Roof Type: Aluminum, Metal
Stories: 2.0
Taxes: $5,682
Year Built: 1996
HOA Fee: $65/ Monthly

Featured Amenities

Central Vacuum
Pantry
Wet Bar
Boating

Property Details

Appliances: Gas Water Heater, Dryer, Dishwasher, Microwave, Water Heater
Association: Pilots Cove
Association Fee Includes: Common Areas
Balcony: Balcony - Open
Exterior: Block, Concrete, Stucco, CBS
Outdoor Features: Outdoor Shower, Balcony
Flooring: Carpet, Ceramic Tile, Laminate
Furnished: Unfurnished
Home Style: Traditional
Laundry: Laundry Tub
Lot Dimensions: .385 acres
Other Equipment: Intercom
Parcel#: 343842125000001901
Parking: Concrete, Driveway, Garage Door Opener, Garage, Attached Garage, Attached
Parking Notes: Concrete, Driveway, Garage Door Opener, Garage, Attach
Patio/Porch: Patio - Screened, Porch - Open, Patio, Porch
Pets Allowed: Yes, Number Limit, Size Limit
Pool: In Ground, Screen Enclosure
Restrictions: Other Restrictions, Lease Restrictions
Security: Smoke Detector(s)
Sewer: Septic Tank
Special View Info: Pool, Preserve
Sprinkler: Auto Sprinkler
SQFT Living: 2626
Structure Type: House
Swimming Pool: Yes
Total Rooms: 3
Utilities: Cable Available, Electricity Connected
Water: Public
Waterfront Features: No Fixed Bridge, Ocean Access, River Access
Windows: Shutters
Construction: Block,Concrete,Stucco,CBS

Room Sizes

Kitchen: Level - First
Living Room: Level - First
Primary Bedroom: Level - First

Local Schools

High School: South Fork
Middle School: Murray
Elementary School: Hobe Sound

Neighborhood Information

Neighborhood Map

Neighborhood Hero

Neighborhood Highlights

Neighborhood Characteristics

Neighborhood Market Trend

Neighborhood Schools

Courtesy of

Agency Name: Comp Listing Selling Office
Agent Name: Non-Member Comp Listing
Agency Phone: 561-627-4548

agent picture

Presented by

Agent Name: Judy Sexton
Agent Phone: 561.622.5006
Agency Title: Illustrated Properties
Request Info

IDX logo

Judy Sexton
ipre.com
Agent Cell:
561.512.4488
Office Phone:
561.622.5006

Mortgage Calculator

%
years/fixed
yearly
yearly (est.)

Estimated Payment

$ 7,022.57 Principal & Interest $6,181.87 Property Tax $473.50 Homeowner's Insurance $367.21
Mortgage Logo

Login to My Illustrated Account

Pixel